

Max Estate 105
Sector 105, Noida
See on Map
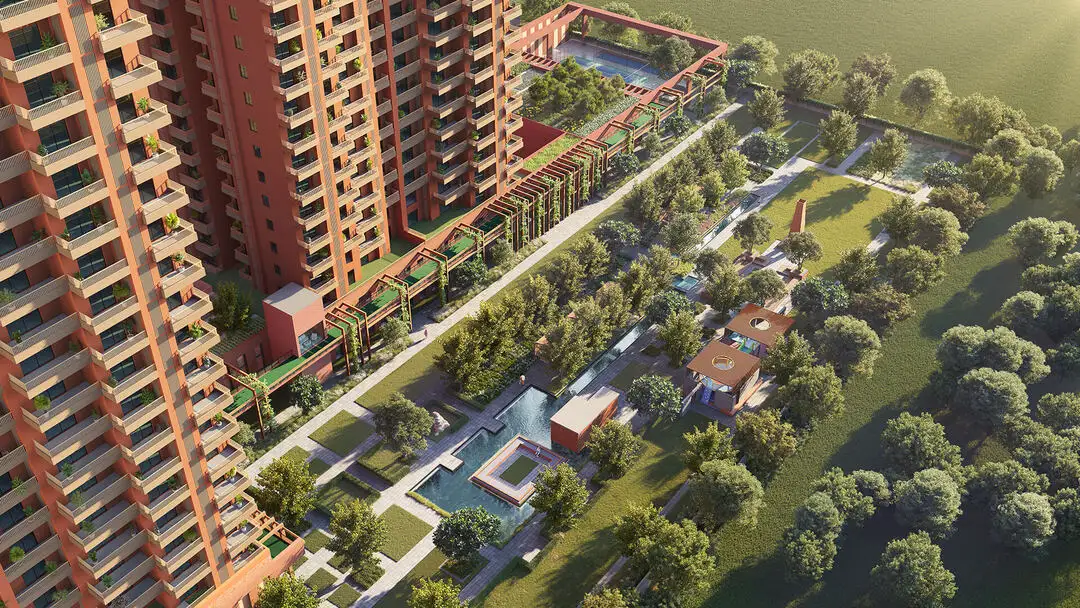
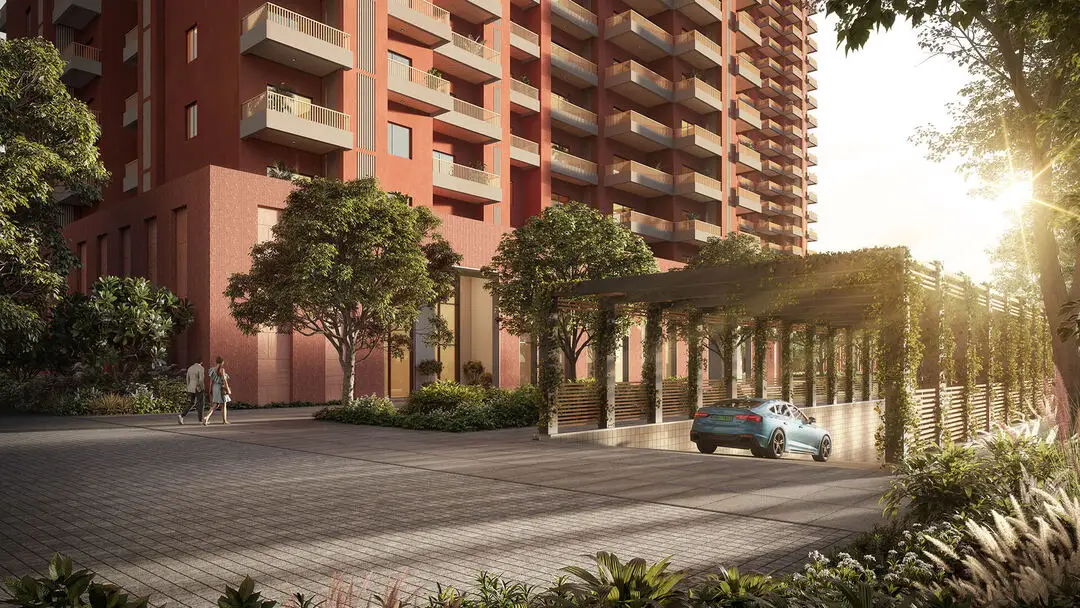
- A vast range of configurations, including 4 BHK, townhouses, duplexes, and sky villas.
- Expansive residences ranging from 3,754 to 9,821 sq. ft, making it a rare find in prime urban areas.
- Ensures low population density and privacy with limited 270 ultra-luxury residences.
- A dedicated sports block emphasises a healthy lifestyle and leisure experiences.
- Planned with a “Life is Best Lived in Motion” theme.
- Car-free ground plaza, ensuring a movement-led and open ecosystem.
- Supported by strong connectivity through the Noida-Greater Noida Expressway.
- A legacy asset with high appreciation potential in the long run.
About Max Estates 105 Noida

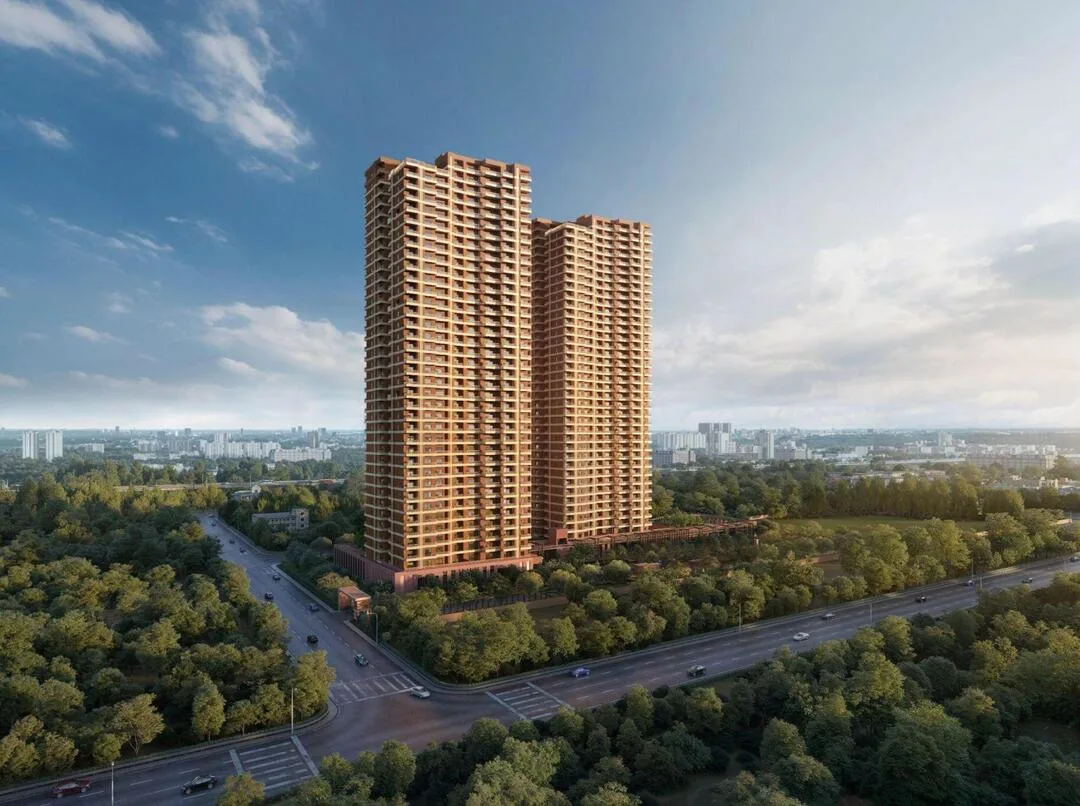
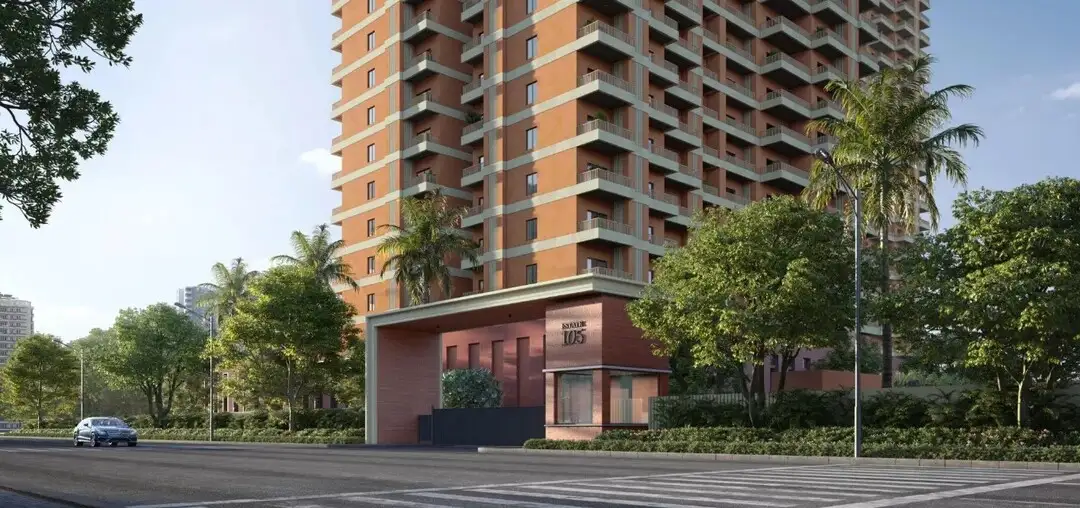
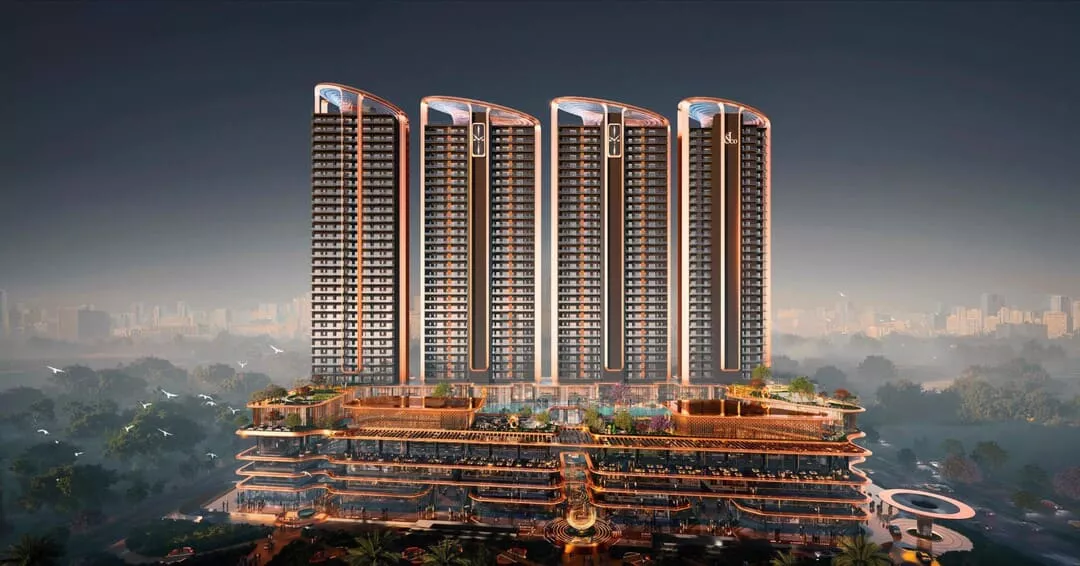
Max Estate 105 Noida is an ultra-luxury residential project. Set within a larger 10.33-acre land parcel, this project spans 5.6 acres, with the remaining land to be used for commercial purposes. Designed by the globally acclaimed architectural firm Gensler, Max Estate 105 follows the theme of “Life is best lived in motion”, which defines the project’s focus on movement-led architecture. The project unfolds across 2 elegantly designed towers, rising to G+36 and G+37 floors, comprising a limited 270 units to maintain low population density. Crafted for different buyers across various segments, Max Estate 105 offers a vast range of configurations. It includes premium 4 BHK, 4 BHK + Family Lounge, Duplex, Townhouse and Sky Villa residences, ranging from 3,754 to 9,821 sq. ft. The expansive floor plan, wide decks, and controlled access deliver a sense of privacy and exclusivity, making it an ideal address for HNI residents.
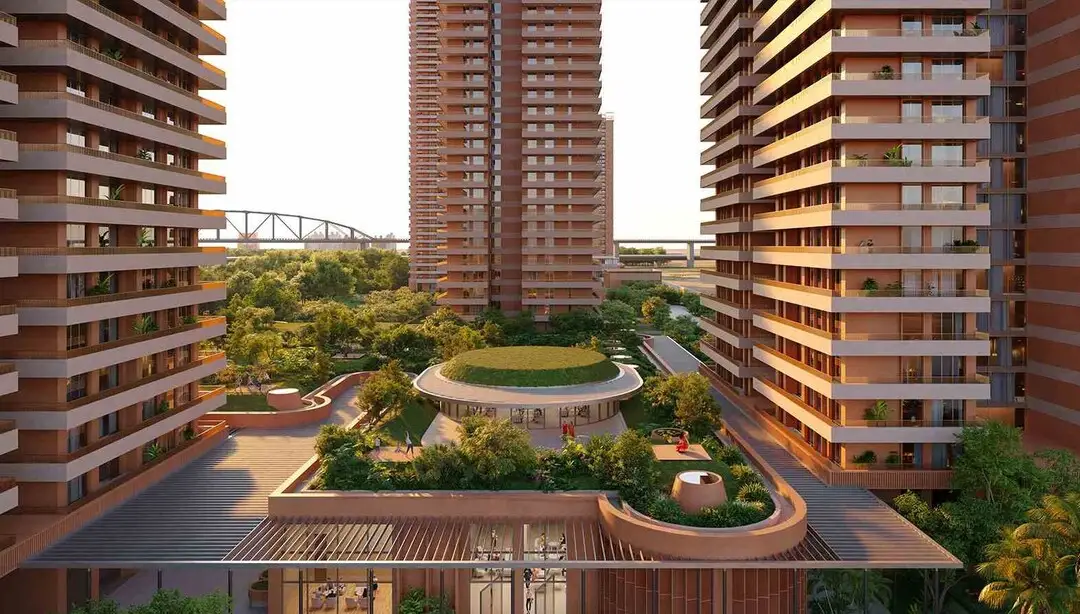
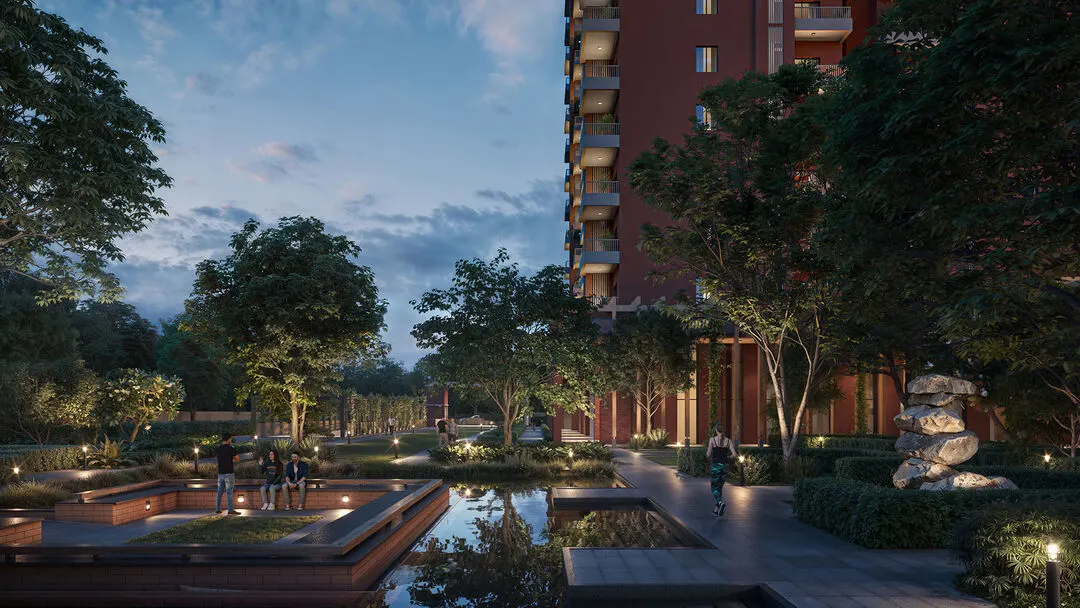
The layouts at Max Estate 105 Noida are carefully designed to elevate everyday comfort. Modern architectural expression, structured landscaped pockets, a car-free ground plaza and a 500-metre elevated skywalk contribute to a calm yet sophisticated urban identity. A sprawling 72,000 sq. ft. area is dedicated to lifestyle amenities designed for recreation and wellness. The amenities include a grand clubhouse with an indoor swimming pool, a state-of-the-art gymnasium for adults and kids, a spa & sauna, and a multi-functional community lawn. An amphitheatre, outdoor community lounge, floating decks, cabanas, ponds with ghats, tree groves, and agrarian stripes are integrated to cater to residents who prefer outdoor leisure amid refreshing air and sunlight. Max Estate 105 Noida caters to wellness and lifestyle experience through several sports facilities. The project is designed with a curated sports block featuring a paddle tennis court, cricket pitch, table tennis zone, badminton court, cycling track, squash court, and rock climbing wall. Complementing this high-end lifestyle, Max Estate 105 comprises multi-layered security systems, advanced 24*7 surveillance, and 3-tier parking for safety, security and everyday convenience.
Located near the Noida-Greater Noida Expressway, Max Estate Sector 105 ensures excellent connectivity to prominent locations. It has easy access to the FNG Expressway, NSEZ metro station, IGI airport, and the upcoming Noida International Airport in Jewar. Enriching daily conveniences, Max Estate 105 is surrounded by top-notch hospitals, schools, and shopping malls, all within a short drive. The project offers a residential ecosystem that balances between luxury living and enduring value. Max Estate 105 Noida is a value-driven project which aligns with its location, connectivity, and premium residences. Altogether, the features complement high appreciation potential, making it the right address in Noida’s emerging luxury residential segment.
Max Estate 105 Noida Highlights
- Max Estate 105 is located in Sector 105, Noida, near the Noida-Greater Noida Expressway.
- Part of a 10.33-acre land parcel, where 5.62 acres are dedicated to this luxury residential project.
- Conceptualised with the “ Life is Best Lived with Motion” theme.
- Car-free ground plaza for a better movement-led ecosystem.
- Premium 4 BHK, 4 BHK + FL, townhouse, duplex and skyvillas, ranging from 3,754 to 9,821 sq. ft.
- 2 high-rise standalone towers rising to G+36 and G+37 floors, integrating 270 ultra-luxury units.
- Max Estate 105 is a RERA-approved luxury residential project.
- 72,000 sq. ft. dedicated to amenities, the clubhouse comprises fitness facilities, sports lounges, multipurpose halls, and open, landscaped green areas.
- Dedicated private lobby for every unit with 2 private lifts per apartment.
- Elevated skywalk 500 meters above the ground and vehicle-free ground level.
- Outdoor amenities include floating decks, cabanas, ponds with Ghats, and an outdoor community lounge.
- Well-connected to Noida-Greater Noida Expressway, FNG Expressway, and Noida International Airport.
- Possession for Max Estate 105 Noida is anticipated in January 2031.
Max Estate 105 Noida Price List
| Unit Types | Sizes (sq. ft.) | Price (INR) |
|---|---|---|
| 4 BHK | 3,754 Sq.Ft. | ₹ 10.50 Crore(Cr) |
| 4 BHK + FL | 4,214 Sq.Ft. | On Request |
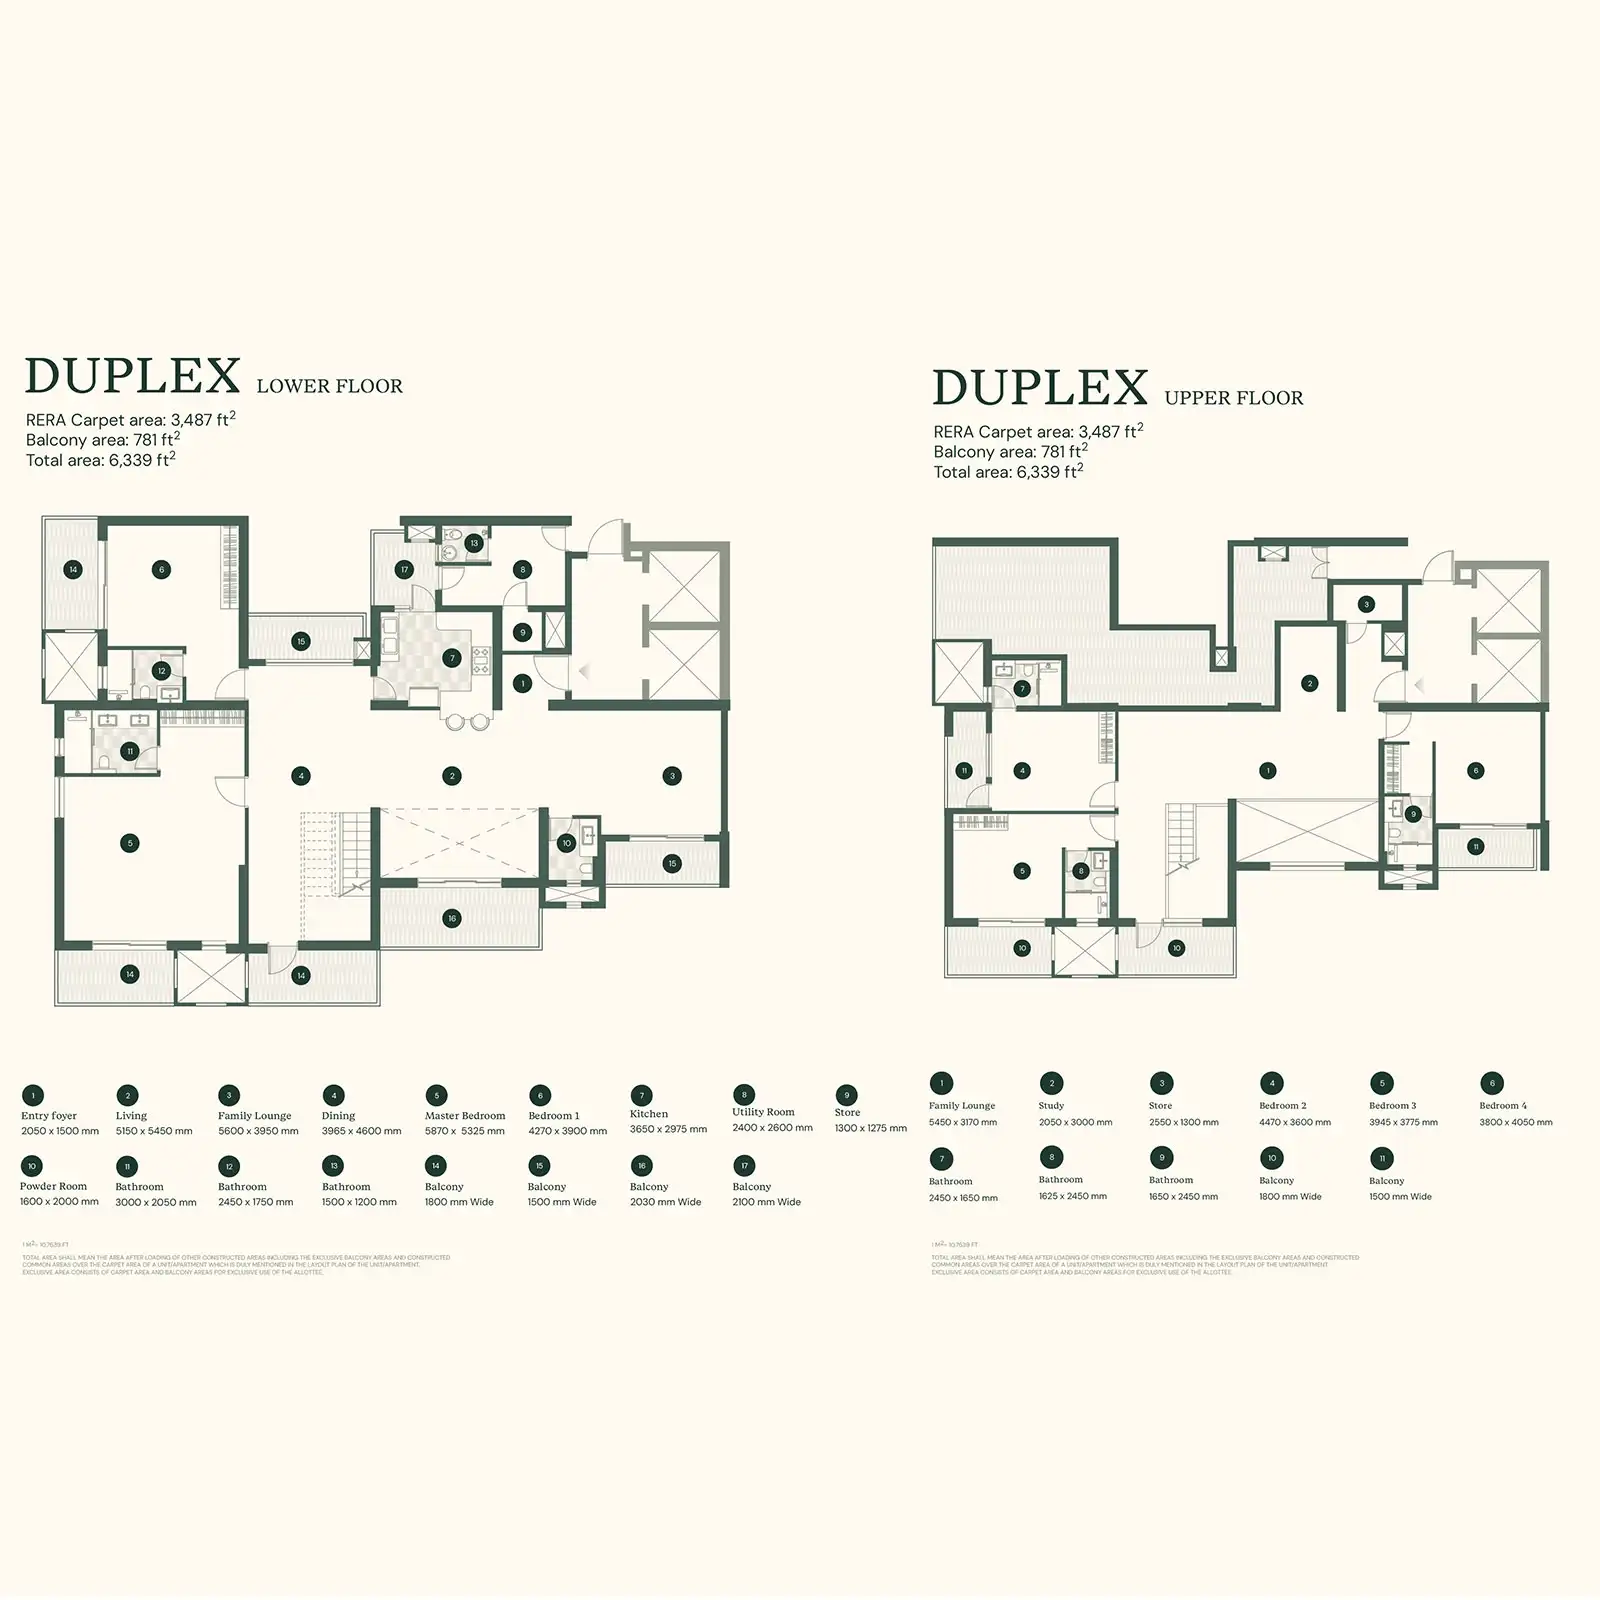
| Duplex | 6,339 Sq.Ft. | On Request |
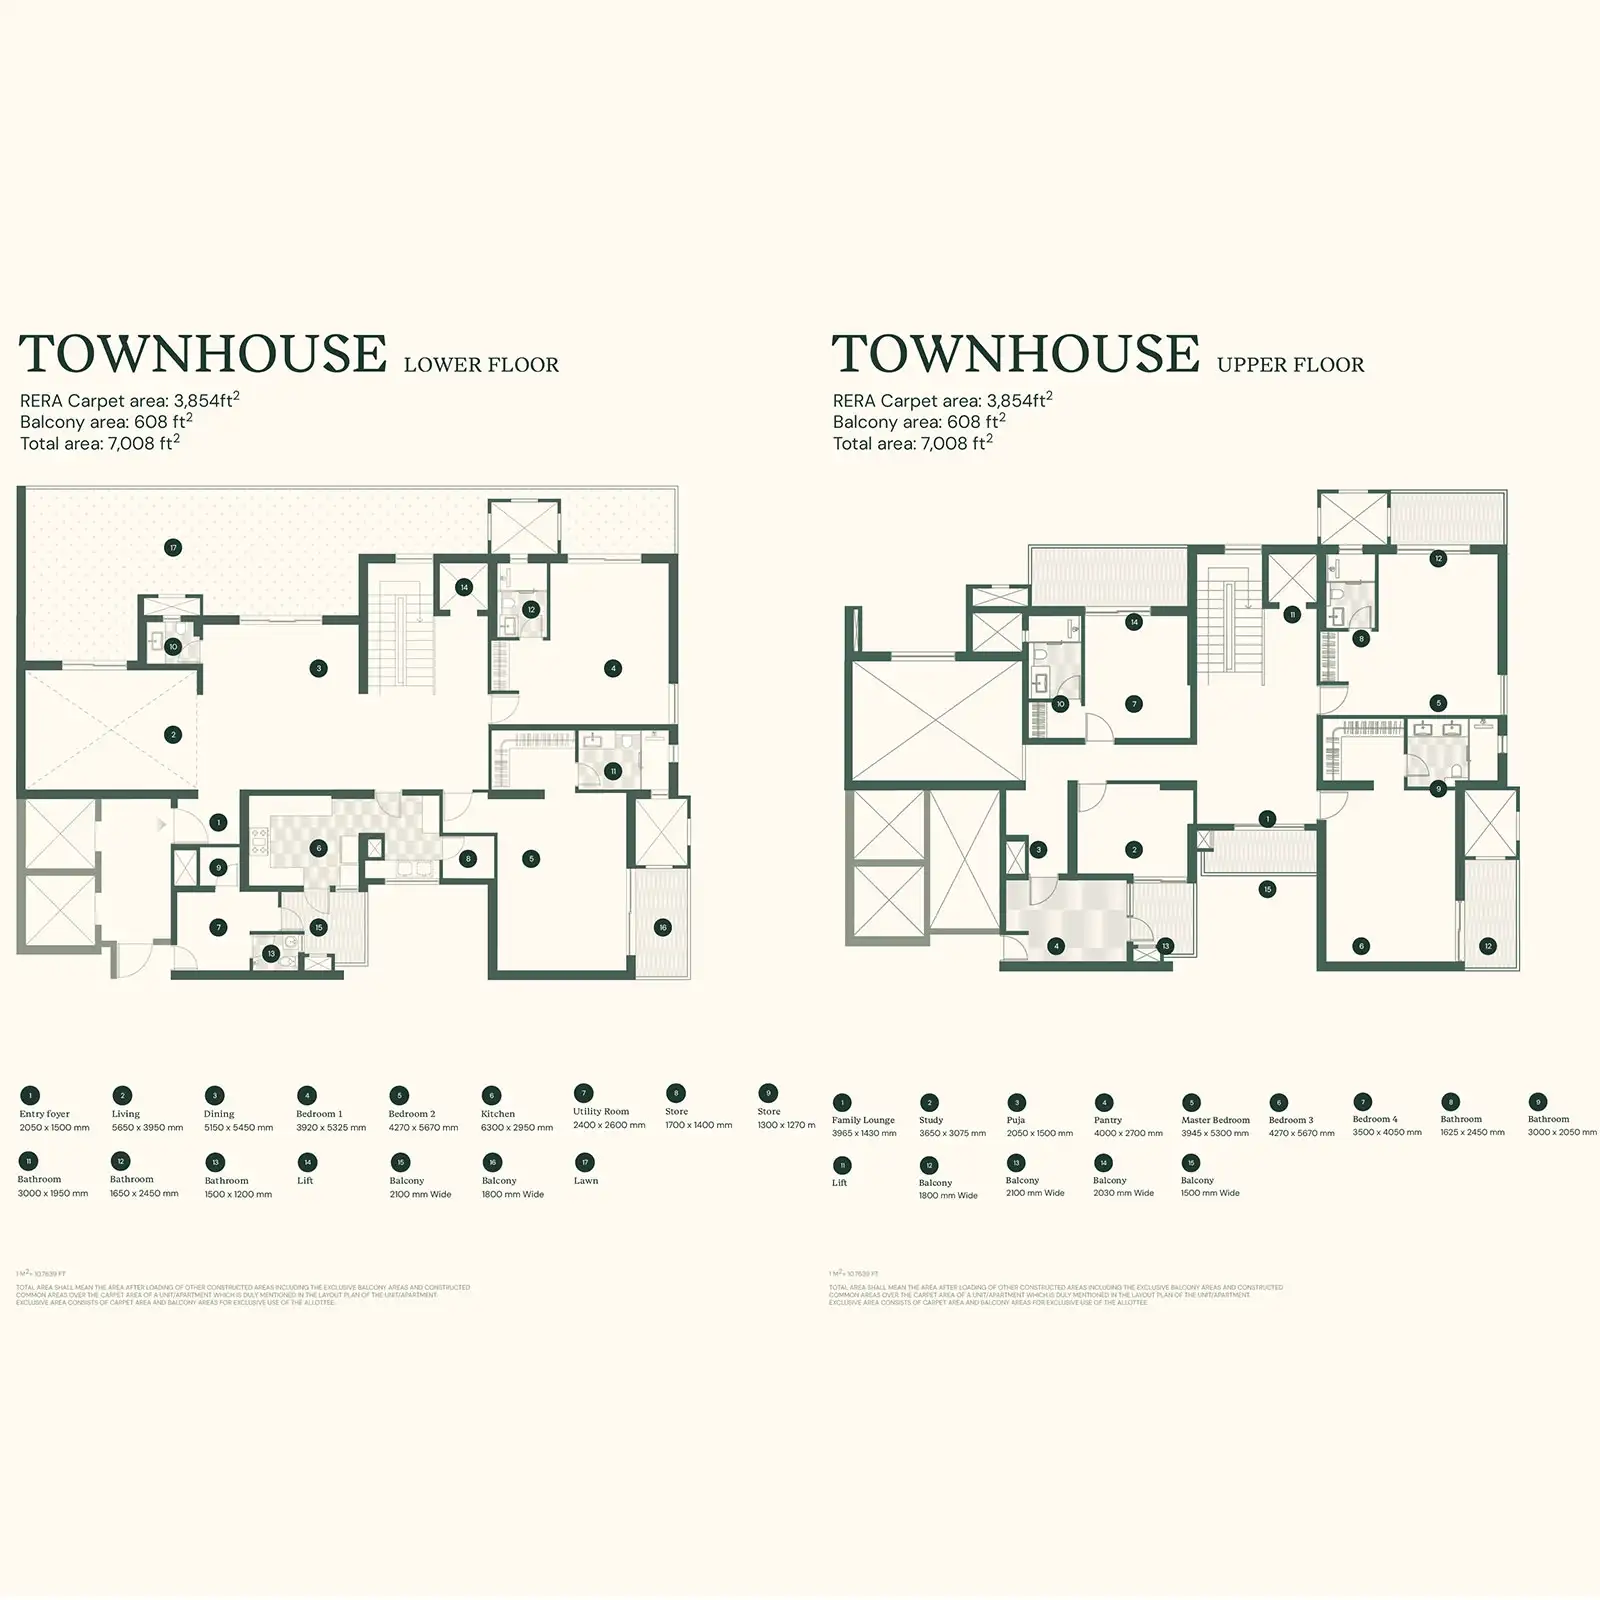
| Townhouse | 7,008 Sq.Ft. | On Request |
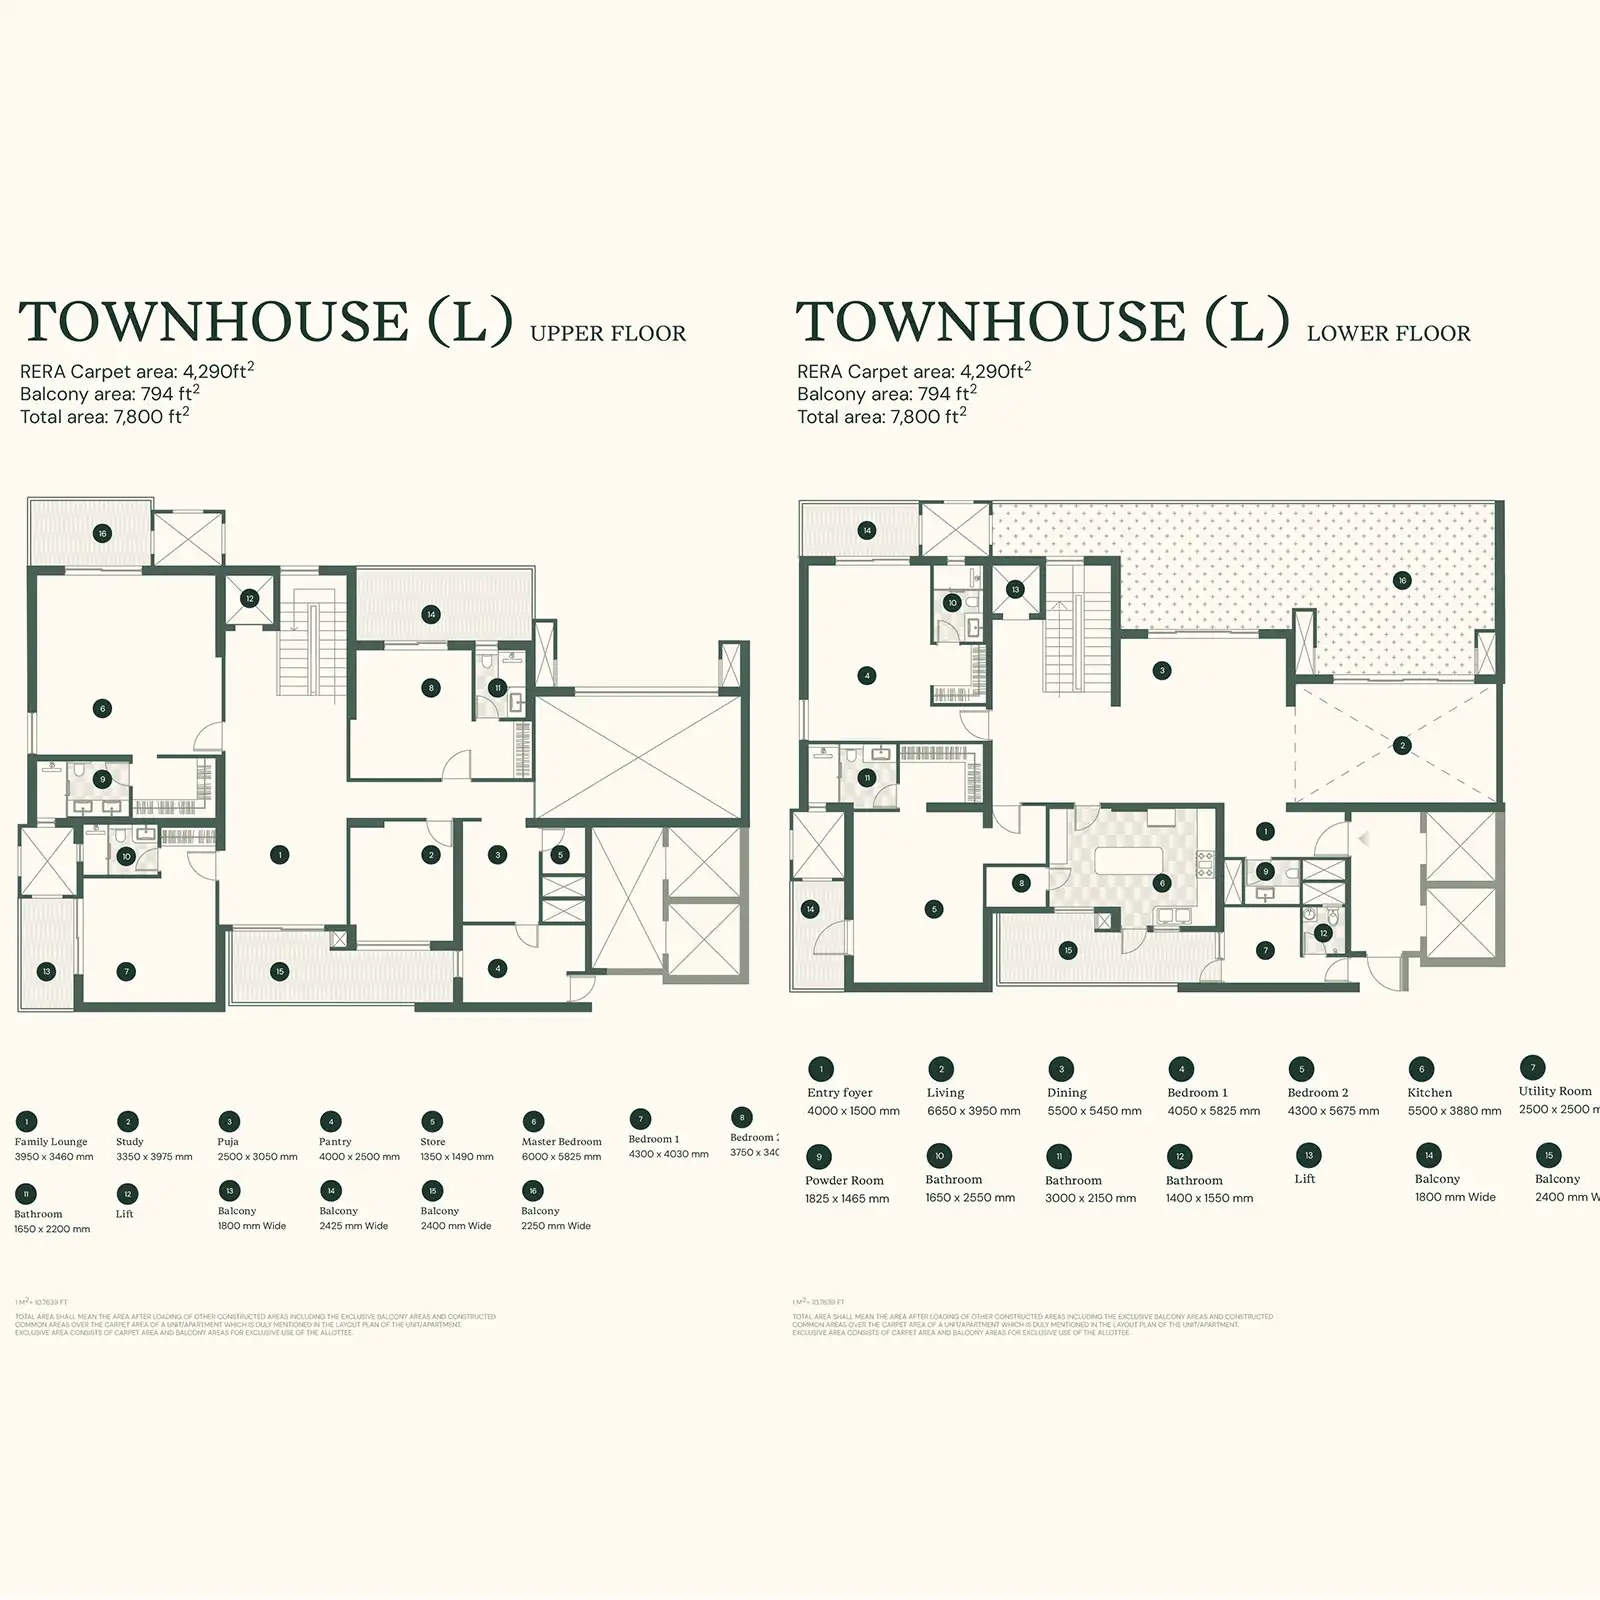
| Townhouse (L) | 7,800 Sq.Ft. | On Request |
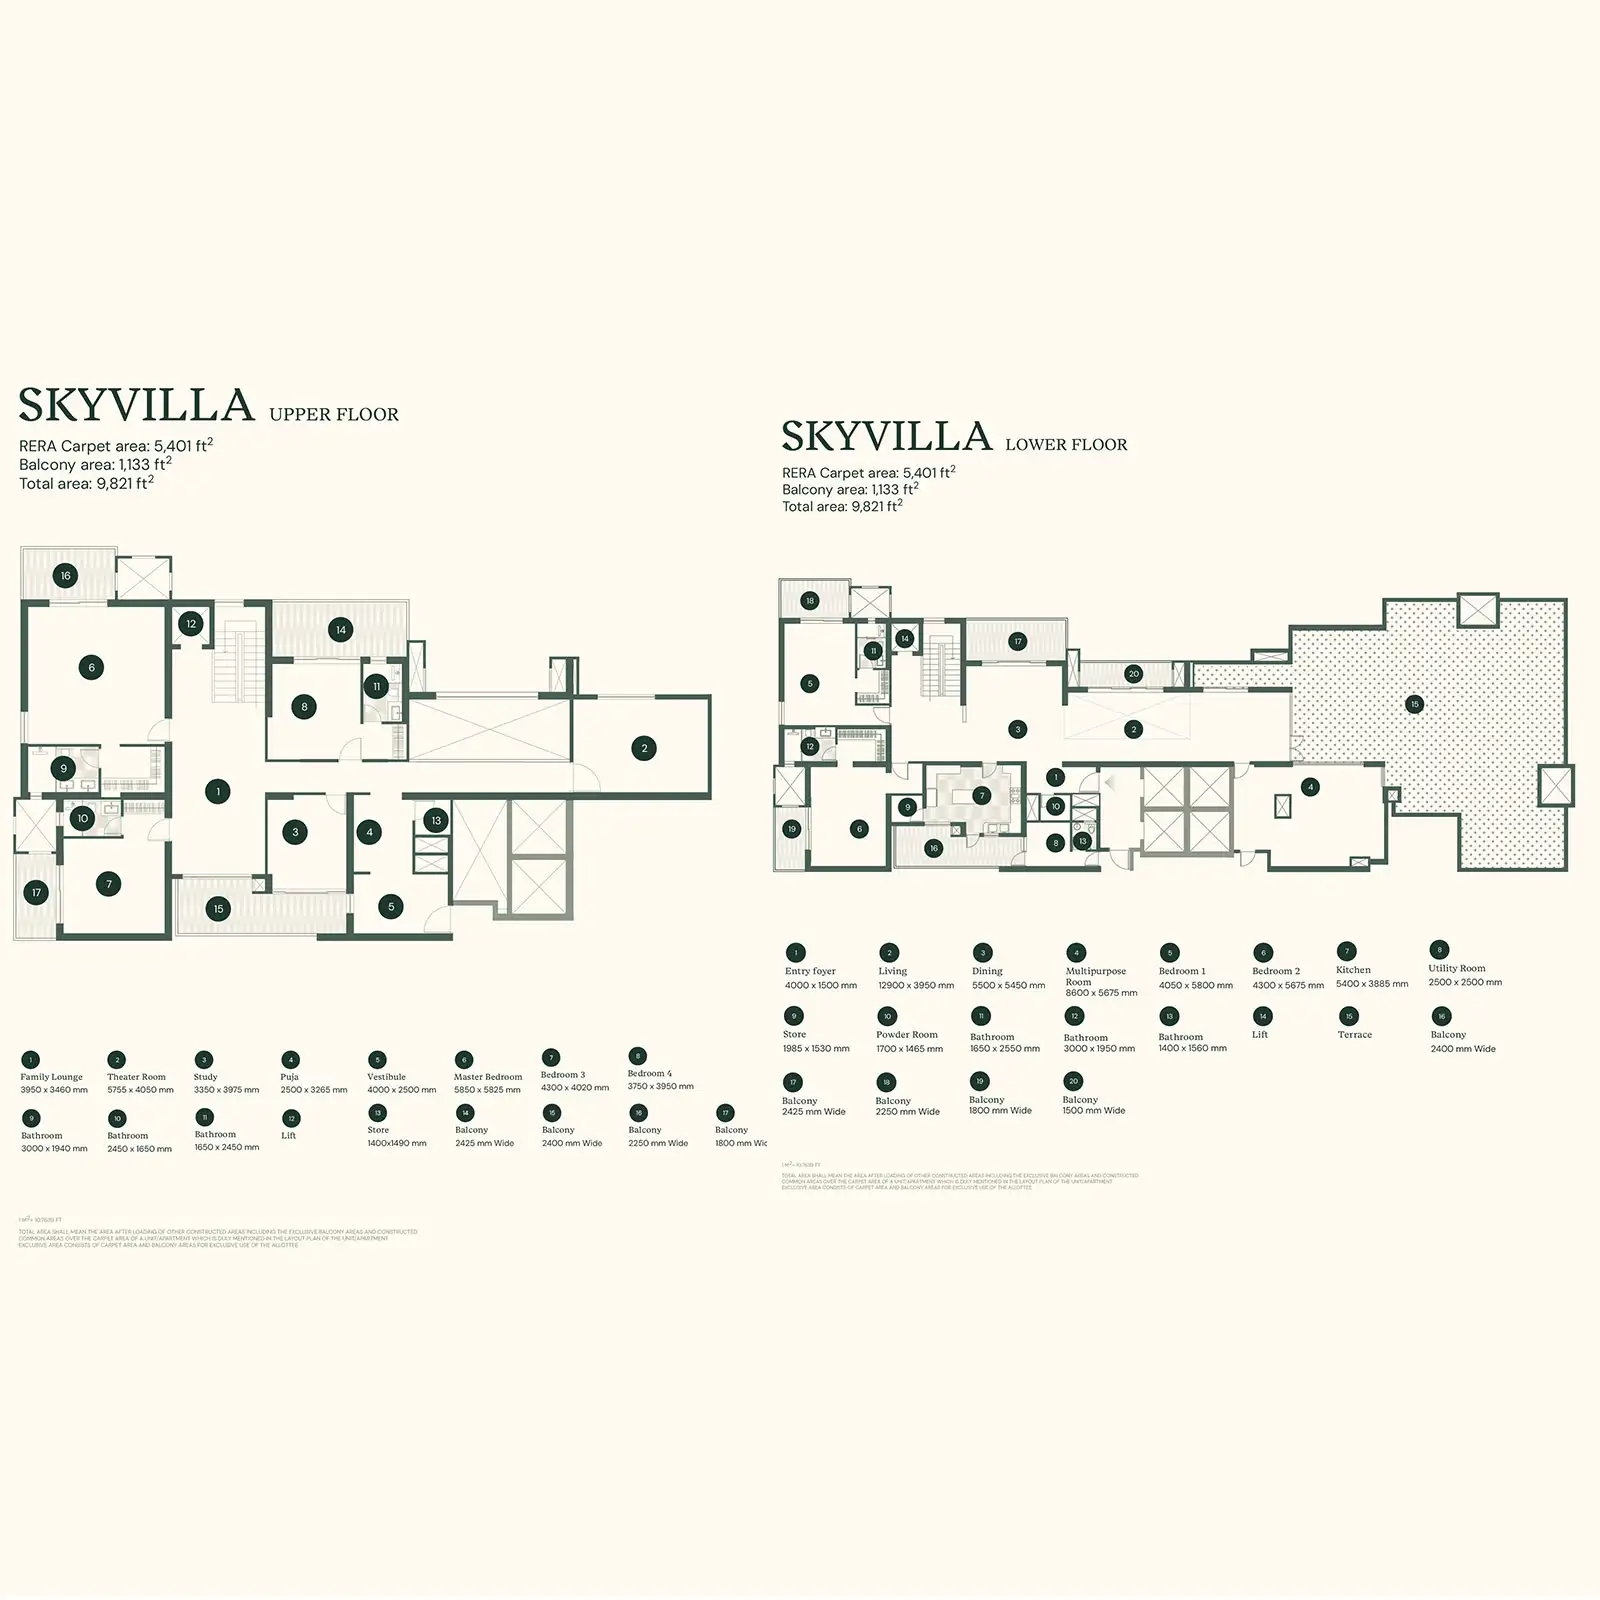
| Sky Villa | 9,821 Sq.Ft. | On Request |
Max Estate 105 Noida Floor Plans
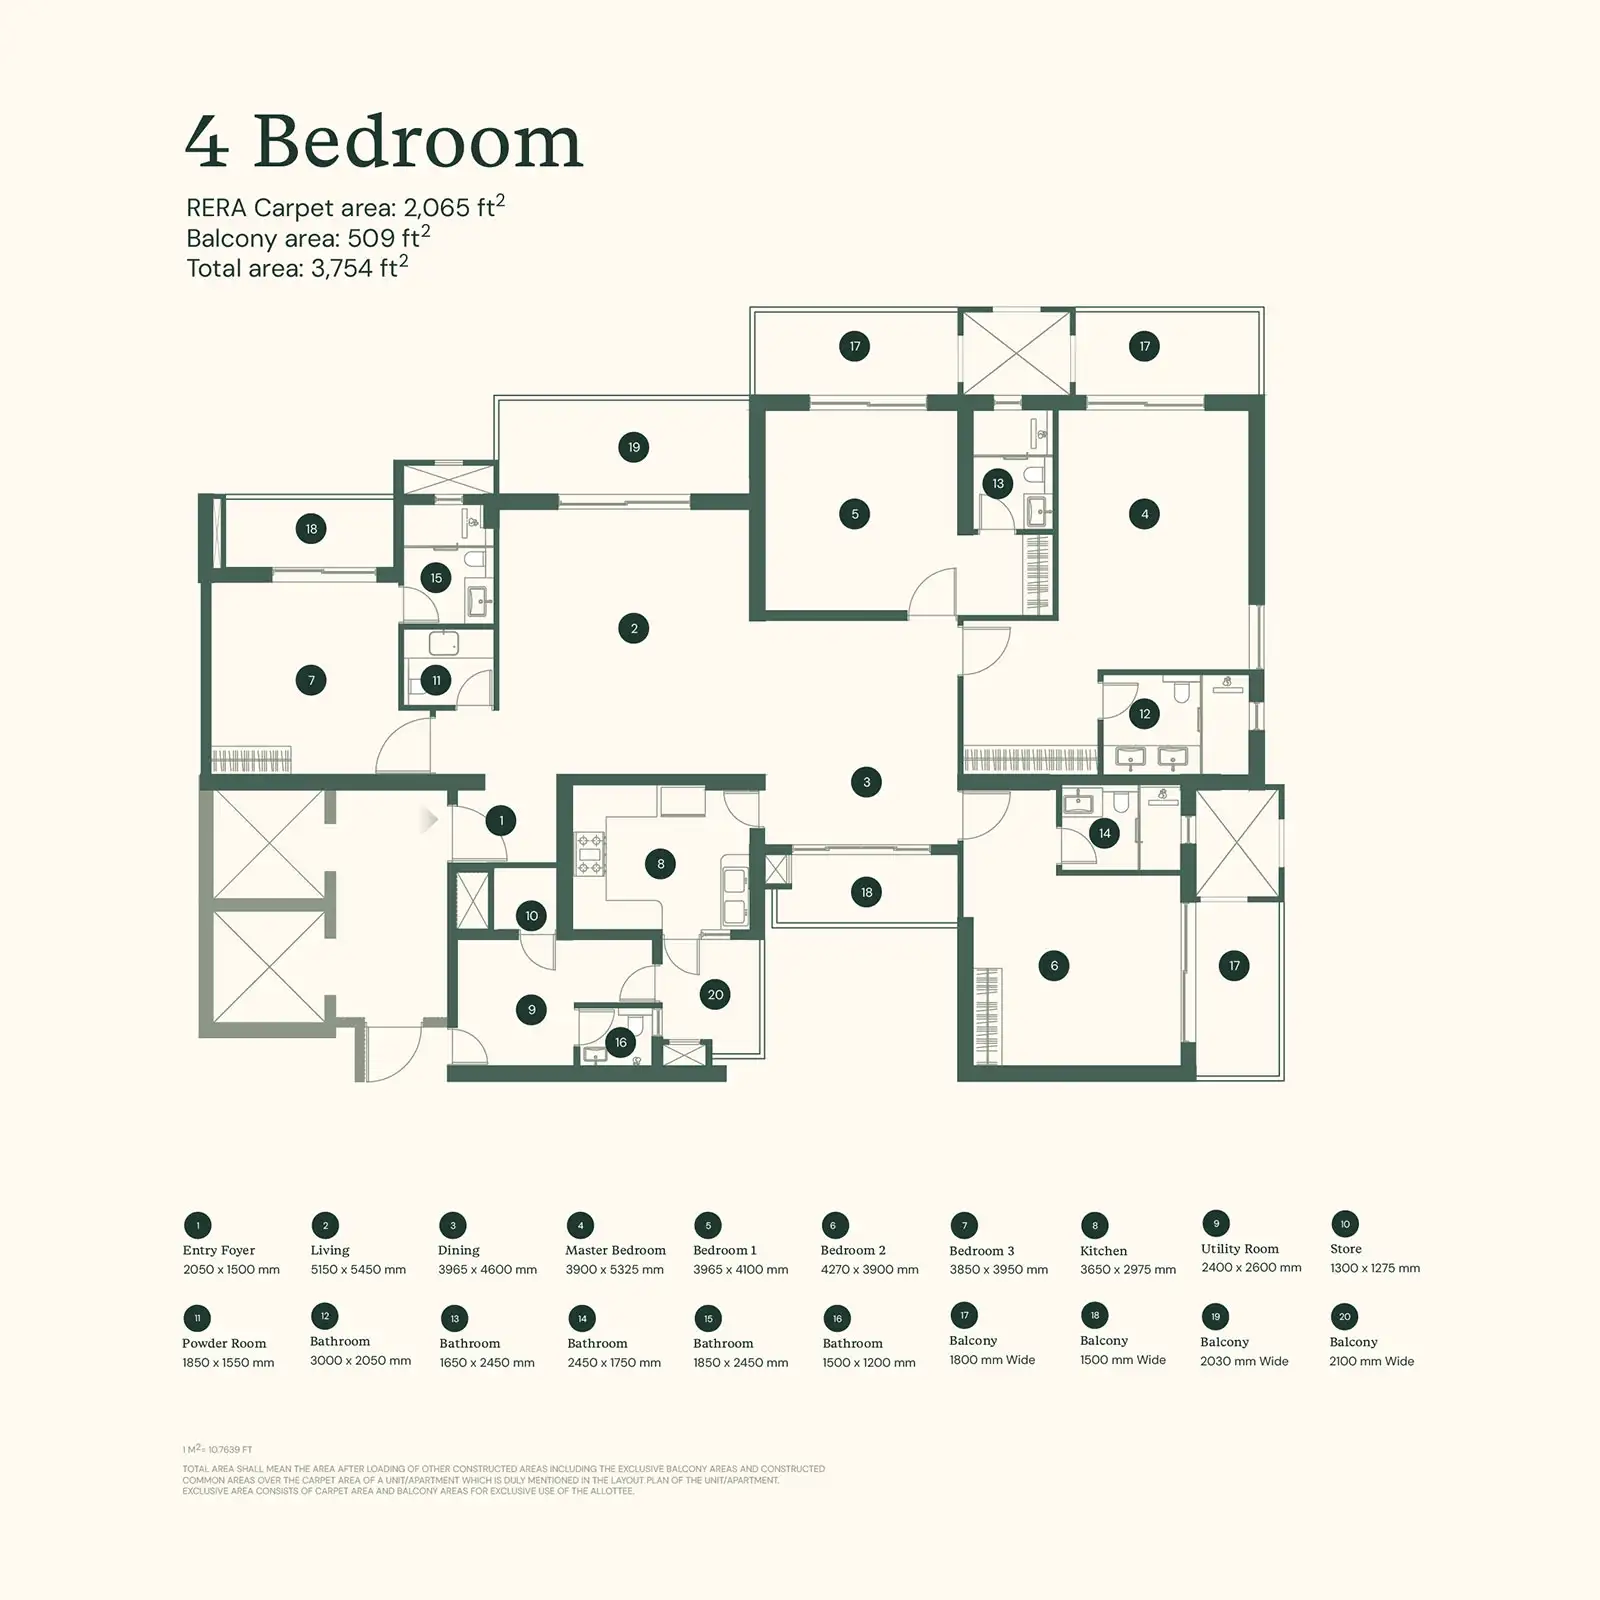
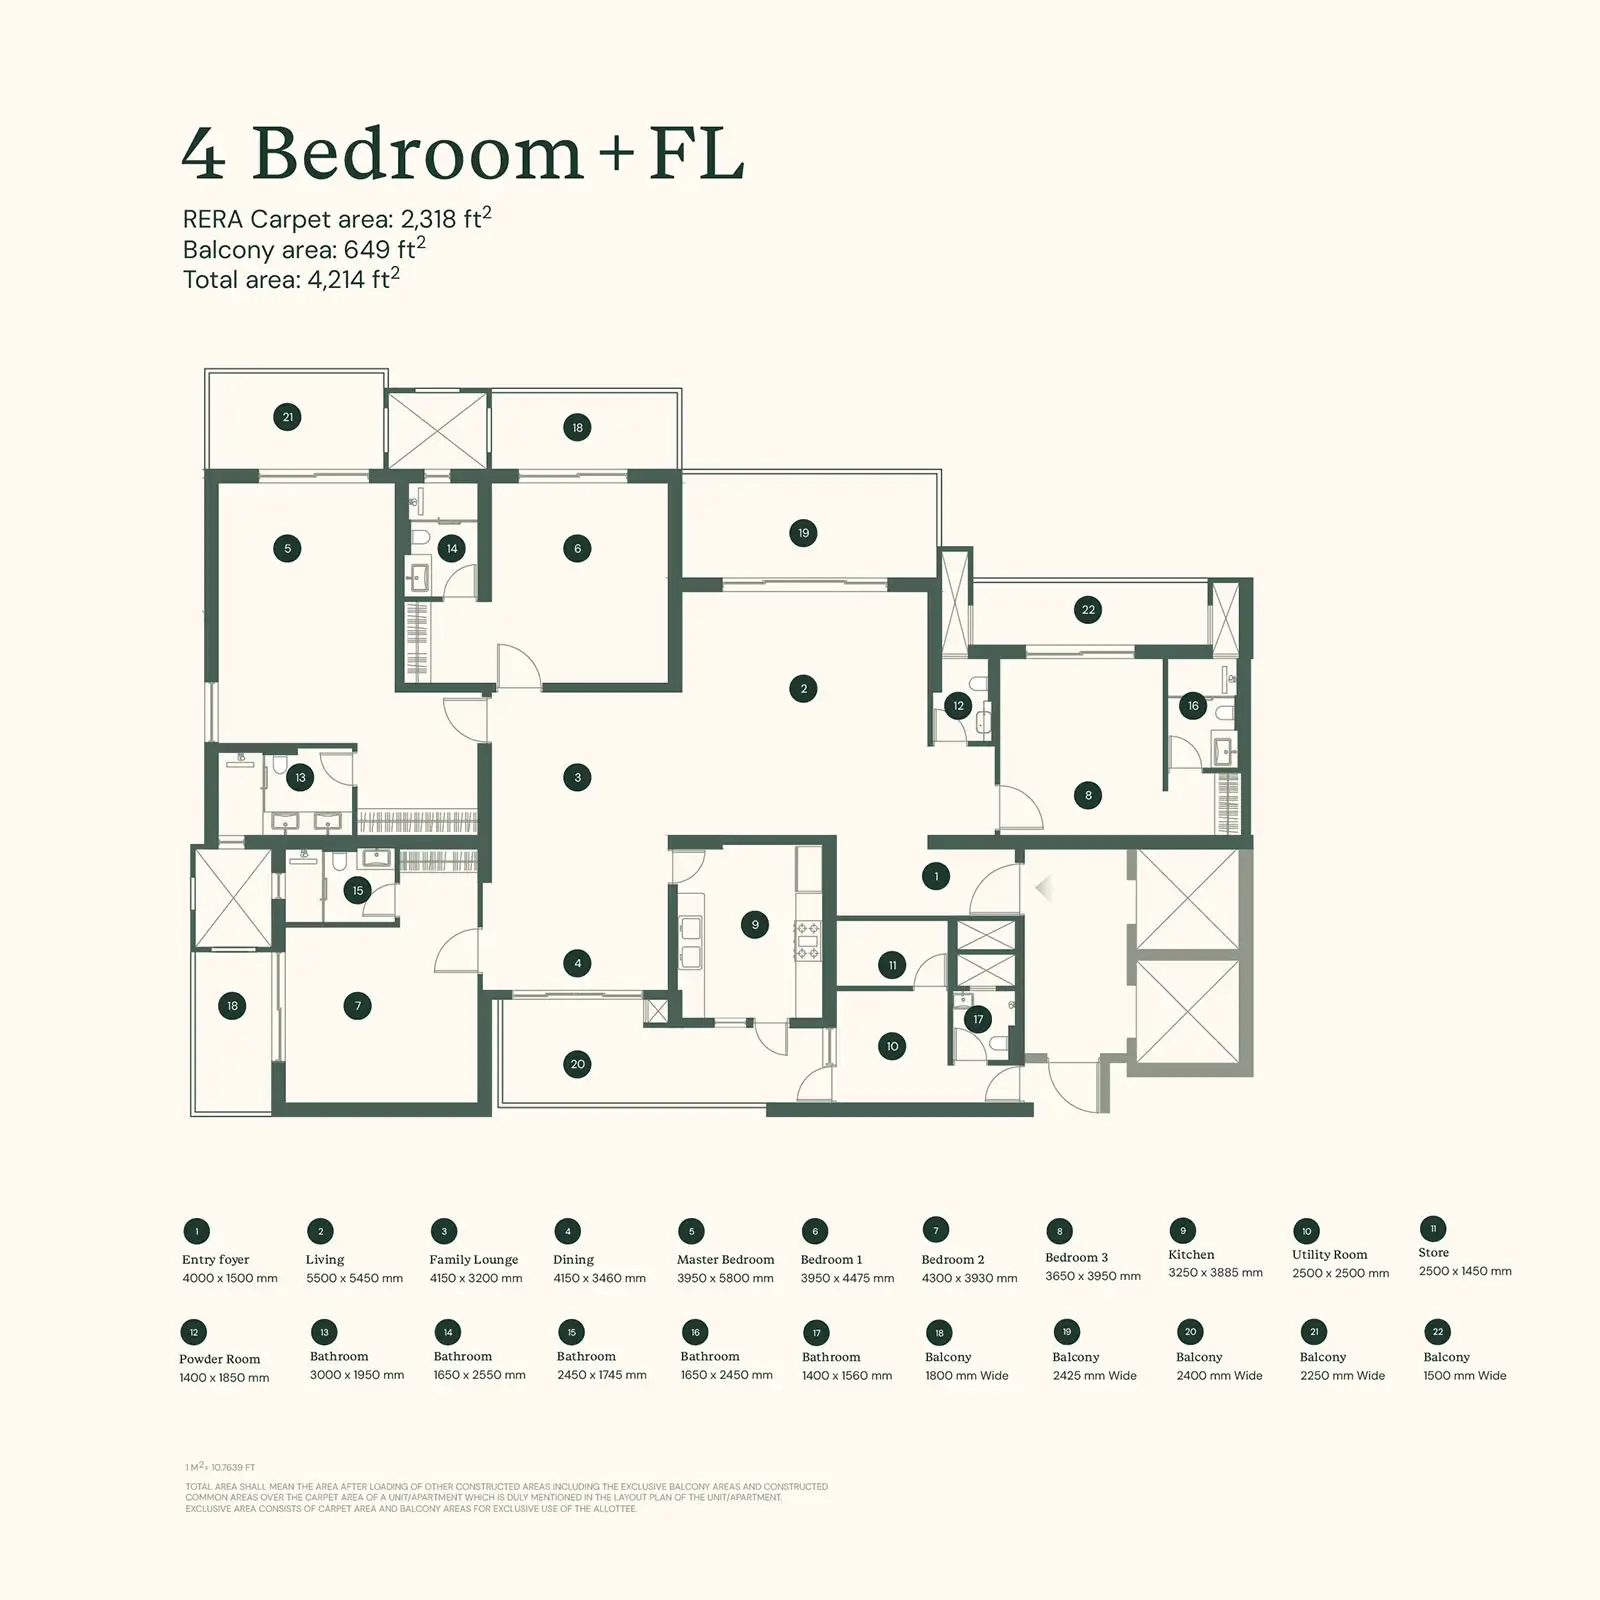
Build Your Ideal Unit
Create your ideal space, tailored to your lifestyle.
Configuration
Choose Our Floor
Select Facing
Max Estate 105 Noida Photos & Videos
Explore Max Estate 105's gallery to see luxury come to life in our stunning interiors, views, and amenities.
-
6 Photos
-
-
-
-
-
Max Estate 105 Noida Amenities
Max Estate 105, located in Sector 105, Noida, offers a sophisticatedly created collection of world-class amenities designed to elevate your everyday living. Blending luxury, wellness, and leisure, this iconic residential landmark development features Power Backup, Restaurant and Treated Water Supply. Every corner of the property is crafted to deliver tranquility.



























Max Estate 105 RERA Details
Max Estate 105 stands as a benchmark for legal transparency and regulatory excellence. Fully approved and registered with the Real Estate Regulatory Authority (RERA), Max Estate 105 adheres to all government compliance and consumer protection standards. The official registration details are as follows: Max Estate 105 is registered under RERA with registration number UPRERAPRJ529777/03/2026. Project registration details and related approvals can be checked through the official RERA portal using the registered number.
Read moreDownloads Hub for Max Estate 105
Everything you need on Max Estate 105 in Sector 105, Noida — brochure, master plan, and walkthrough video in one place.
Nearby Landmarks - Max Estate 105 Noida
Check Travel Time
How does Max Estate 105 compare with other top projects?
Compare Max Estate 105 with similar projects. Evaluate pricing, configurations, possession timelines, and project scale to find the best fit for your needs.
About Max Estate
Max Estate, founded in 2016, is the real estate arm of the esteemed Max Group. For decades, Max Estate has been engaged in developing residential and commercial projects with ultra-luxury design and quality. Their name is associated with ethical governance and long-term value creation, and they have an 8-project portfolio. Since the foundation's very start, Max Estate has established itself as a strong player in Delhi-NCR. The landmark projects, such as Max Estate 360 in Gurugram and Max Estate 105 in Noida, are a testament to their own acumen. With these quality ultra-luxury developments, Max Estate keep pace with the changing lifestyles of the smart urban population.
Max Estate 105?

Similar Projects
 Under Construction
Ready To Move
Ready To Move
Under Construction
Ready To Move
Ready To Move
 New Launch
 New Launch
Ready To Move
New Launch
Ready To Move
New Launch
Ready To Move
New Launch
Ready To Move
 New Launch
 New Launch
Under Construction
Ready To Move
Ready To Move
Ready To Move
New Launch
Under Construction
Ready To Move
Ready To Move
Ready To Move
New Launch in Sector 105
New Launch
FAQs About Max Estate 105 Noida
Max Estate 105 is located in Sector 105, Noida, near the Noida-Greater Noida Expressway.
The official address for Max Estate 105 Noida is Plot No. C-02, Sector 105, Noida, Gautam Buddha Nagar, Uttar Pradesh, PIN-201304.
Max Estate 105 Noida is owned and developed by Max Estate. Max Estate is a leading real estate entity in India and an integral part of the Indian multi-business enterprise Max Group.
This project is part of the planned 10.33-acre land parcel, with 5.6 acres dedicated to the Max Estate 105 residential development.
Yes, Sector 105 is a posh area in Noida, well-connected and supported by planned infrastructure development.
The price of Max Estate' 105 apartments starts at ₹10.5 Cr.
The sky-high towers at Max Estate 105 rise to G+36 and G+37 floors, featuring just 4 apartments per core.
There are 2 elegant high-rise towers in Max Estate 105.
Max Estate 105 comprises 270 high-end residences across 2 residential towers.
Yes, the detailed floor plan for Max Estate 105 Noida is available online. Click here to download.
Max Estate 105 Noida is designed by the globally renowned architect Gensler. Gensler designed this luxury project around the theme “Life is Best Lived in Motion”, which emphasises holistic well-being. Supporting Gensler’s vision, the project incorporates car-free grounds, elevated jogging tracks, and a dedicated sports complex.
The nearest metro station to Max Estate 105, Noida, is NSEZ on the Aqua Line.
The luxury residential project, Max Estate 105, is RERA-registered under registration number UPRERAPRJ529777/03/2026.
Max Estate 105 offers a vast range of configurations, including 4 BHK, 4 BHK + family lounge, duplex, townhouse, and skyvillas, ranging from 3,754 sq. ft. to 9,821 sq. ft.
The price of the Max Estate 105 Duplex is available on request.
The price of a 4 BHK apartment in Max Estate, 105, Noida, starts at ₹ 10.5 Cr.
Yes, focusing on a healthy lifestyle for residents, Max Estate 105 has planned a dedicated sports block with numerous facilities, including a paddle tennis court, cricket net, pickleball court, indoor tennis and badminton courts, rock-climbing wall, jogging and cycling track, and indoor swimming pool for adults and toddlers. Furthermore, there is a dedicated kids’ play area.
Yes, Max Estate 105 is surrounded by reputable hospitals, including Max Super Speciality Hospital, Primacare Clear Medi Multi Speciality Hospital, and Well Care Hospital.
The movement-led amenities at Max Estate 105 Noida span 72,000 sq. ft and feature fitness, leisure, and everyday convenience facilities. Residents will enjoy a grand clubhouse, an integrated sports complex, elevated jogging tracks, a car-free ground, an outdoor community lounge, floating decks, and convenience retail amenities. Additionally, there are kid-driven facilities for your toddlers, including a tree house, swings, a kids’ gym, a kids’ pool, and a dedicated play area. Embracing the leisure experience for the residents, this project includes a pond with Ghats, an amphitheatre, and a multifunctional community lawn.
Some of the best shopping malls near Max Estate 105 include Starling Mall, Mall of India, DLF Mall of India, and Garden Galleria Mall.
Max Estate 105 offer a special 20:20:20:20:20 payment plan. This construction-linked payment plan allows buyers to divide the total price into 5 equal installments.
You can contact our property expert at +91 98882 91291 to book units at Max Estate 105 Noida. They will guide you to get the best offers and discounts on bookings.
The declared completion or possession date for Max Estate 105 is in January 2031.
Max Estate 105 Noida is currently in its early stages of development. The developer has initiated on-site construction and groundwork.
The PIN code for Max Estate Sector 105, Noida is 201304.
Max Estate 105 Noida stands as a strong, long-term investment. Although the entry price starts at more than ₹ 10 cr, making it a high-value asset. However, it ensures stability and lifestyle quality, along with strong long-term capital appreciation potential.
Yes, Max Estate 105 Noida is a fully gated community with multi-layered security systems and advanced 24*7 surveillance. Moreover, this luxury project features controlled access, a car-free ground plaza, and 3-tier parking to ensure safety and security, as well as smooth movement throughout the community.
 Call Now
 WhatsApp